
Open House Sun, Sep 27th 2:00 PM - 4:00 PM
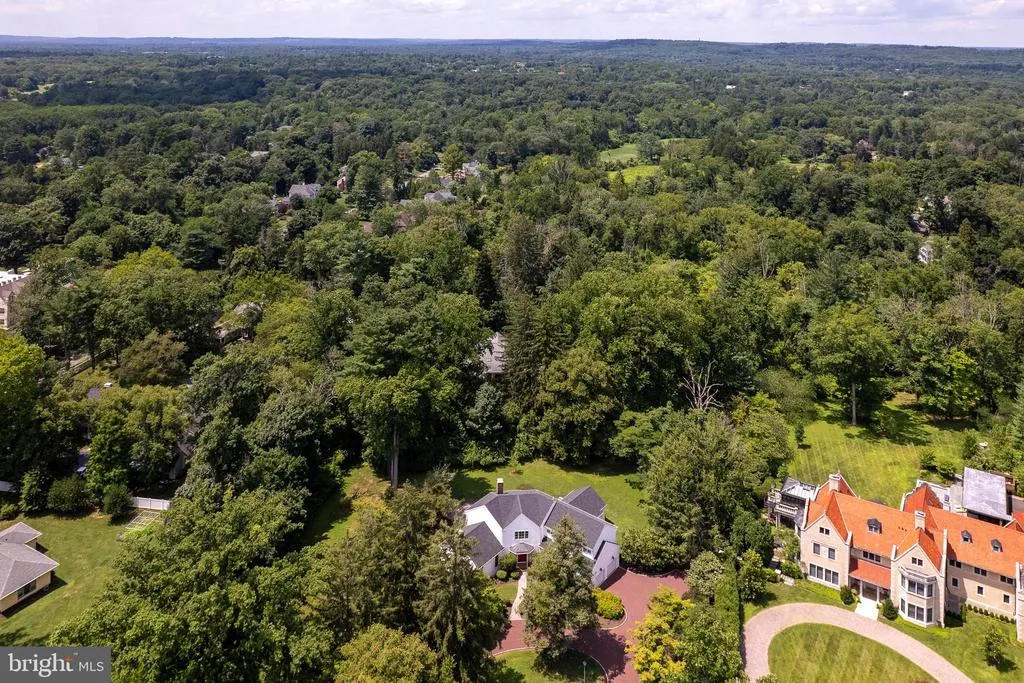
Address
209 Winant Road, Princeton, NJ
Price
$ 2,250,000
Property Attributes
- MLS#NJME2081856
- TypeSingle Family
- Listing Status ACTIVE
- CountyMERCER
- CityPrinceton
- AreaPrinceton
- NeighborhoodRussell Estates
- Zip08540
- StyleColonial,Traditional,Transitional
- Year Built1985
- Taxes$ 30060
- Price$ 2,250,000
- Bedrooms5
- Full Bathrooms4
- Half Bathrooms1
- Sqr Footage3612
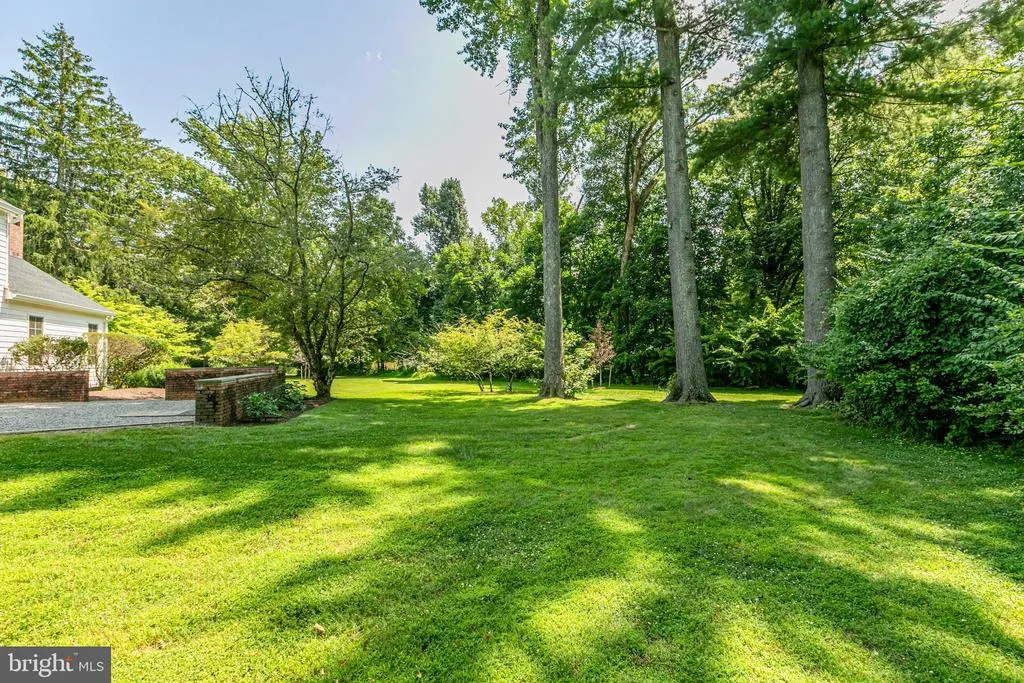
- Lot Size0.91 Acres
Data Source:
Bright MLS
Property Description
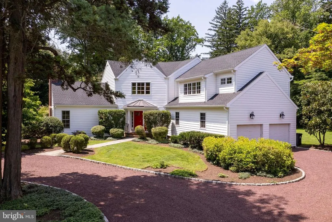
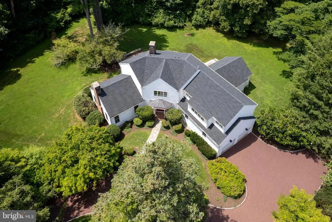
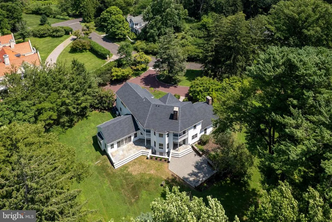
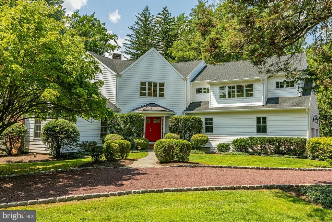
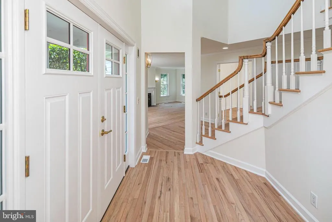
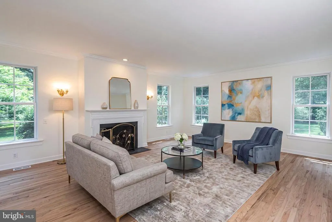
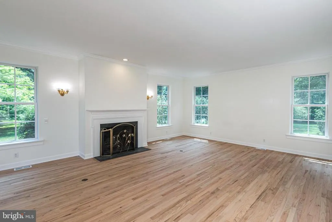
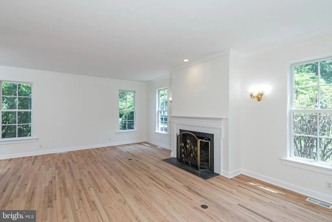
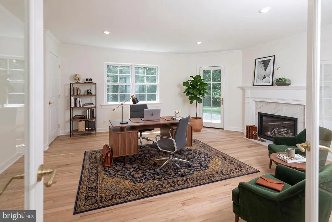
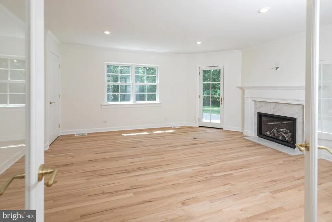
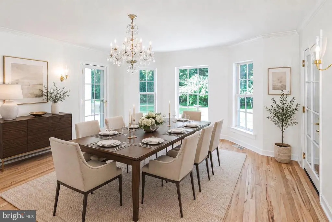
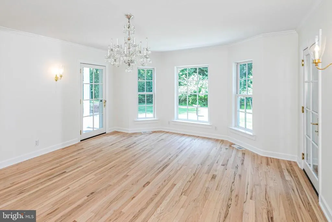
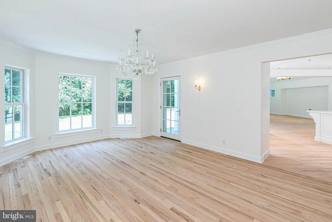
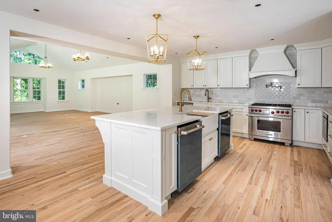
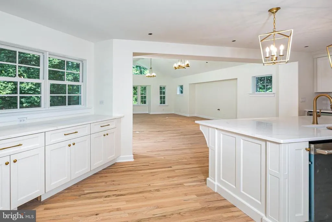
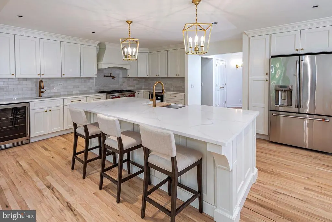
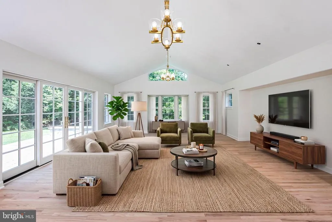
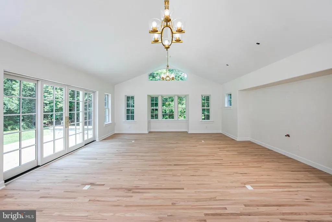
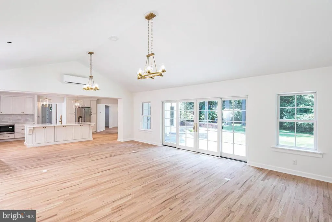
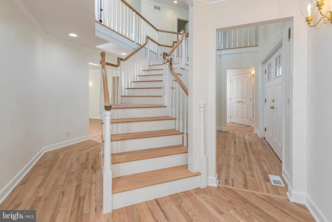
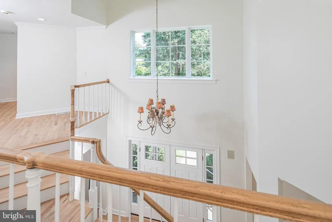
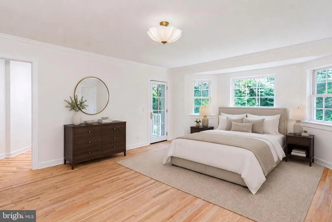
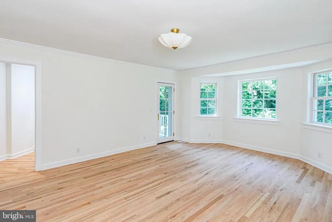
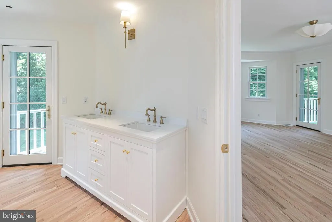
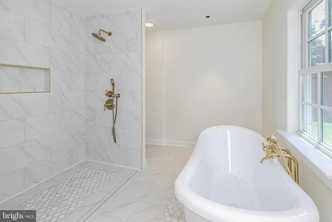
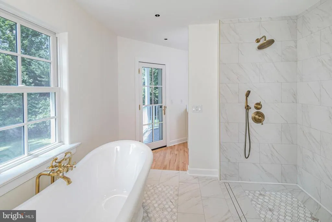
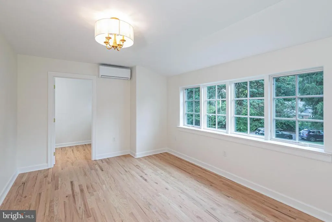
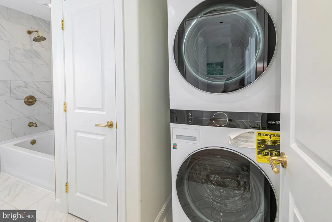
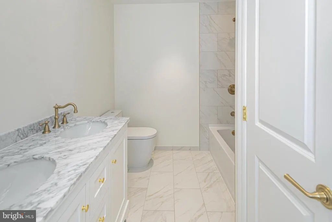
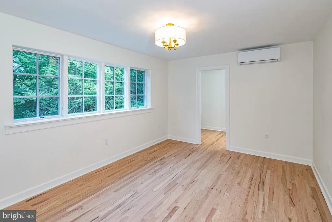
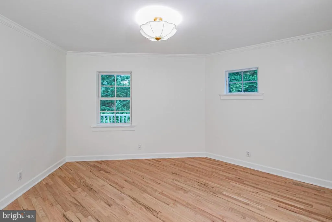
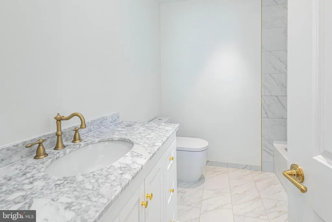
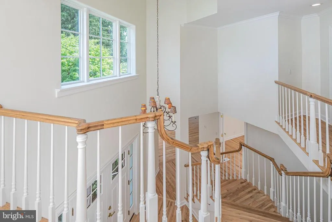
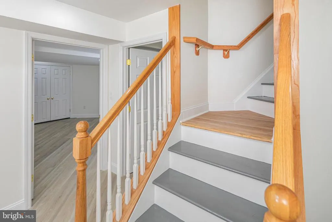
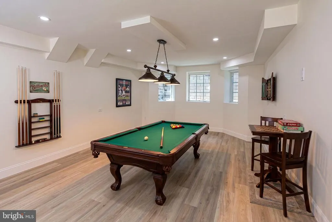
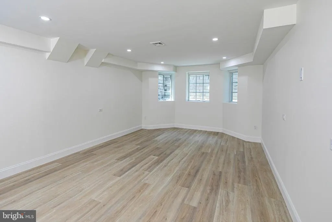
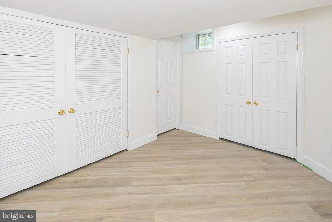
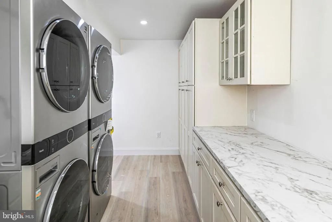
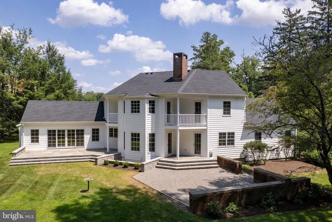
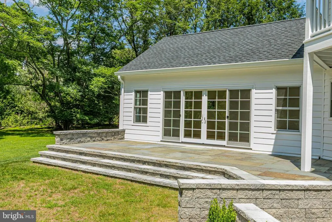
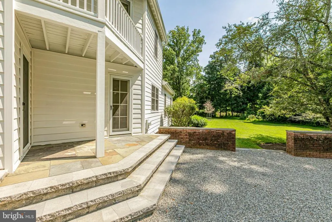
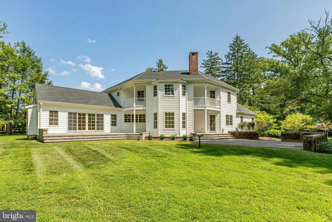
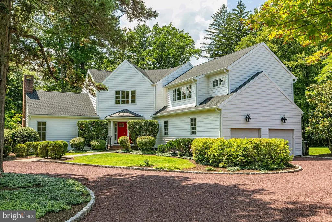
Complete Transformation in a Coveted Location Just steps from The Hun Schools gothic main building and only 1.5 miles from downtown Princeton, this exceptional house has been transformed by a comprehensive top-to-bottom renovation, resulting in a sophisticated blend of timeless finishes and fresh style. The heart of the home is the spectacular new kitchen and cathedral family room addition. Designed for the discerning cook, the space features quartz countertops, brushed brass hardware, a Wolf range, a wine fridge and double GE Caf dishwashers, plus a generous island overlooking the sun-filled family room with direct access to the stone patio. The elegant dining room also opens outdoors, while the formal living room and study offer the choice of a wood-burning or gas fire. Natural oak floors continue upstairs, where the primary suite is extraordinary with two Juliet balconies, an enormous dressing room and a stunning spa bath featuring a slipper tub and curbless double shower within a beautifully tiled wet room. A private suite is nearby, while two quietly situated bedrooms with oversized closets share a stylish bath with convenient stacked laundry. The lower level offers a secluded fifth bedroom suite, a second office or game room and a remarkably spacious laundry room outfitted with two washers, two dryers and extensive storage. Every finish is pristine and every detail strikes the perfect balance between classic elegance and contemporary comfort. In one of Princeton's most desirable neighborhoods, this is a rare opportunity to enjoy a like-new home in an established setting just moments from schools, shopping and downtown amenities.
| Price History | |
|---|---|
| 8/26/2026 | Listed $2,250,000 |
General Features
| Living Area | 3612 |
|---|---|
| Sewer | Public Sewer |
| Heating | Forced Air |
| Cooling | Ductless/Mini-Split,Central A/C |
| Possession | Negotiable |
| Roof | Asphalt |
| Zoning | R2 |
| HOA Fee | 2300.00 |
| Garage Spaces | 2.00 |
| Architectural Style | Colonial,Traditional,Transitional |
| Construction Materials | Wood Siding |
| School District | PRINCETON REGIONAL SCHOOLS |
| Year Built | 1985 |
| Levels | 2 |
| Tax Year | 2025 |
| Ownership | Fee Simple |
| Cool Fuel | Electric |
| Accessibility | None |
| Assoc Fee Paid Per | Annually |
| County | MERCER |
| New Construction | No |
| Property Type | Residential |
| Association Amenities | Tennis Courts |
| HOA | Yes |
| Subdivision Name | RUSSELL ESTATES |
| Garage Y/N | Yes |
| Water Access Y/N | No |
| Other Structures | Above Grade,Below Grade |
| Full Baths | 4 |
| Status | ACTIVE |
| Directions | Rt 206 to Edgerstoune Road to right on Winant Rd. |
| City | PRINCETON |
| Association Name | RUSSELL ESTATES HOA |
| Senior Community Y/N | No |
| MLS Area | Princeton (21114) |
| Lot Size Units | Square Feet |
| Lot Size Square Feet | 39640.00 |
| Tax Assessed Value | 1099900.0 |
| Tax Annual Amount | 30060.0 |
| Structure Type | Detached |
| Condo/Coop Association fee Y/N | No |
| Bathrooms Count Main Level | 1.00 |
| Price Per Sq Ft Total AG | 622.92 |
| Vacation Rental Y/N | No |
| Virtual Tour | https://players.brightcove.net/5699924528001/default_default/index.html?videoId=6404489295112 |
| Total SQFT | 3612 |
| Standard Status | Active |
| Year Built Source | Assessor |
| Tax Lot | 00030 |
Interior Features
| Heating Fuel | Natural Gas |
|---|---|
| Basement | Windows,Fully Finished |
| Total Fireplaces | 2 |
| Hot Water | Natural Gas |
| Basement (Y/N) | Yes |
| Heating Y/N | Yes |
| Fireplace Y/N | Yes |
| Above Grade Finished Area | 3612 |
| Half Baths | 1 |
| Central Air Y/N | Yes |
| Total Bedrooms | 5 |
| Room Type | Living Room,Dining Room,Primary Bedroom,Bedroom 2,Bedroom 3,Bedroom 4,Kitchen,Family Room,Den,Foyer,Laundry,Office,Storage Room,Utility Room,Bathroom 2,Bathroom 3,Primary Bathroom,Full Bath,Half Bath |
| Below Grade Finished Area Unit Type | Square Feet |
| LivingAreaSource | Assessor |
| Below Grade Unfin Area Units | Square Feet |
| Below Grade Unfin SQFT Source | Assessor |
| Below Grade Finished Area Source | Assessor |
| Bedrooms Count All Lower Levels | 1 |
| Bedrooms Count All Upper Levels | 4 |
| Bedrooms Count Lower Level 1 | 1 |
| Bedrooms Count Upper Level 1 | 4 |
| Bathrooms Half Main Level | 1 |
| Bathrooms Full Upper Level 1 | 3 |
| Bathrooms Full Lower Level 1 | 1 |
| Bathrooms Full All Upper Levels | 3 |
| Bathrooms Full All Lower Levels | 1 |
| Bathrooms Count Upper Level 1 | 3.00 |
| Bathrooms Count Lower Level 1 | 1.00 |
| Bathrooms Count All Upper Levels | 3 |
| Bathrooms Count All Lower Levels | 1 |
| Above Grade Finished Area Source | Assessor |
| Above Grade Finished Area Unit Type | Square Feet |
| Total Baths | 5 |
Exterior Features
| Pool | No Pool |
|---|---|
| Water Source | Public |
| Inclusions | As exist |
| Total Parking Spaces | 2 |
| Garage Features | Garage - Side Entry |
| Type of Parking | Attached Garage,Driveway |
| Foundation Details | Concrete Perimeter |
| Water View Y/N | No |
| Lot Dimensions | 0.00 x 0.00 |
| Lot Size Acres | 0.91 |
| Lot Size Source | Assessor |
| Waterfront Y/N | No |
| Land Assessed Value | 591000.00 |
| Navigable Water Y/N | No |
| Water Oriented Y/N | No |
| # of Attached Garage Spaces | 2 |
| LotDimensionsSource | Assessor |
Room Details
| Room | Dimensions | Level | Flooring | Details |
|---|---|---|---|---|
| Additional Bedroom | Lower 1 | |||
| Bathroom 2 | Upper 1 | |||
| Bathroom 3 | Upper 1 | |||
| Bedroom 2 | Upper 1 | |||
| Bedroom 3 | Upper 1 | |||
| Bedroom 4 | Upper 1 | |||
| Den | Main | |||
| Dining Room | Main | |||
| Family Room | Main | |||
| Foyer | Main | |||
| Full Bath | Lower 1 | |||
| Half Bath | Main | |||
| Kitchen | Main | |||
| Laundry | Lower 1 | |||
| Living Room | Main | Fireplace - Other | ||
| Office | Lower 1 | |||
| Primary Bathroom | Upper 1 | |||
| Primary Bedroom | Upper 1 | Walk-In Closet(s),Balcony Access | ||
| Storage Room | Lower 1 | |||
| Storage Room | Lower 1 | |||
| Utility Room | Lower 1 |
Amenities
- Foreclosure
- Views
- Short Sale
- New Construction
- Adult 55+
- Lease To Own
- No HOA Fees
- Furnished
- Primary On Main
- Air Conditioning
- Seller Finance
- Green
- Fixer Upper
- Horse
- Golf
- Fireplace
- Deck
- Garage
- Basement
- Pool
Property vs Single Family Average in 08540
Price
Taxes
Year Built
Visits
 All information is believed to be accurate but is not guaranteed. Protected by Copyright© 2026 and is owned either by the Monmouth County Association of REALTORS; or by the developers of the software, Kunversion, LLC. All rights reserved. Each office independently owned and operated.
The New Jersey Real Estate Commission requires every licensed broker or salesperson with whom you list your property to give you a copy of this notice. The purpose is to help you comply with the New Jersey Law
All information is believed to be accurate but is not guaranteed. Protected by Copyright© 2026 and is owned either by the Monmouth County Association of REALTORS; or by the developers of the software, Kunversion, LLC. All rights reserved. Each office independently owned and operated.
The New Jersey Real Estate Commission requires every licensed broker or salesperson with whom you list your property to give you a copy of this notice. The purpose is to help you comply with the New Jersey Law
 © BRIGHT, All Rights Reserved
